The Exhibition Barn Campaign
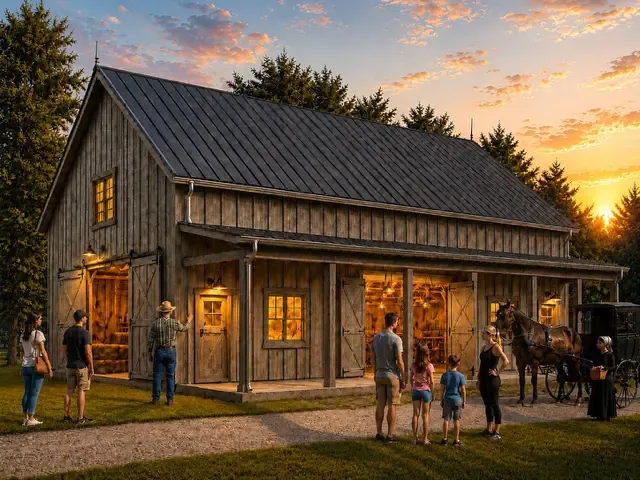
We're raising a timber-frame barn on the historical grounds — a home, at last, for the collection.
Why a barn?
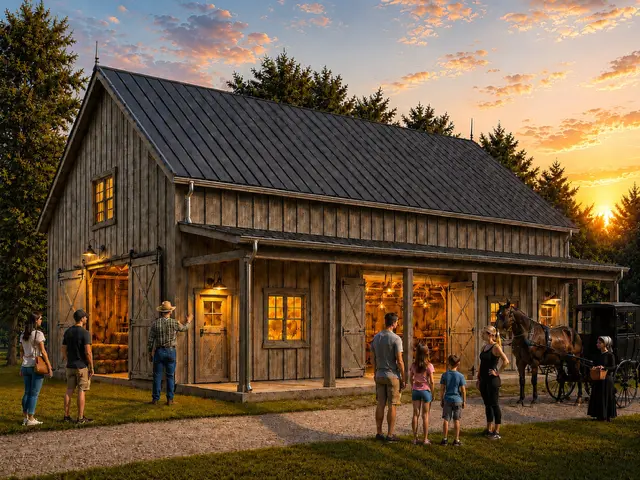
The society's collection has outgrown its walls. Vintage cameras, handkerchiefs, almost 100 years of confirmation photos from Trinity's vault, a recreated hardware store, wedding finery spanning a century, farm tools and family treasures — today these can only be shown a little at a time, in rotating exhibits squeezed into the historic buildings.
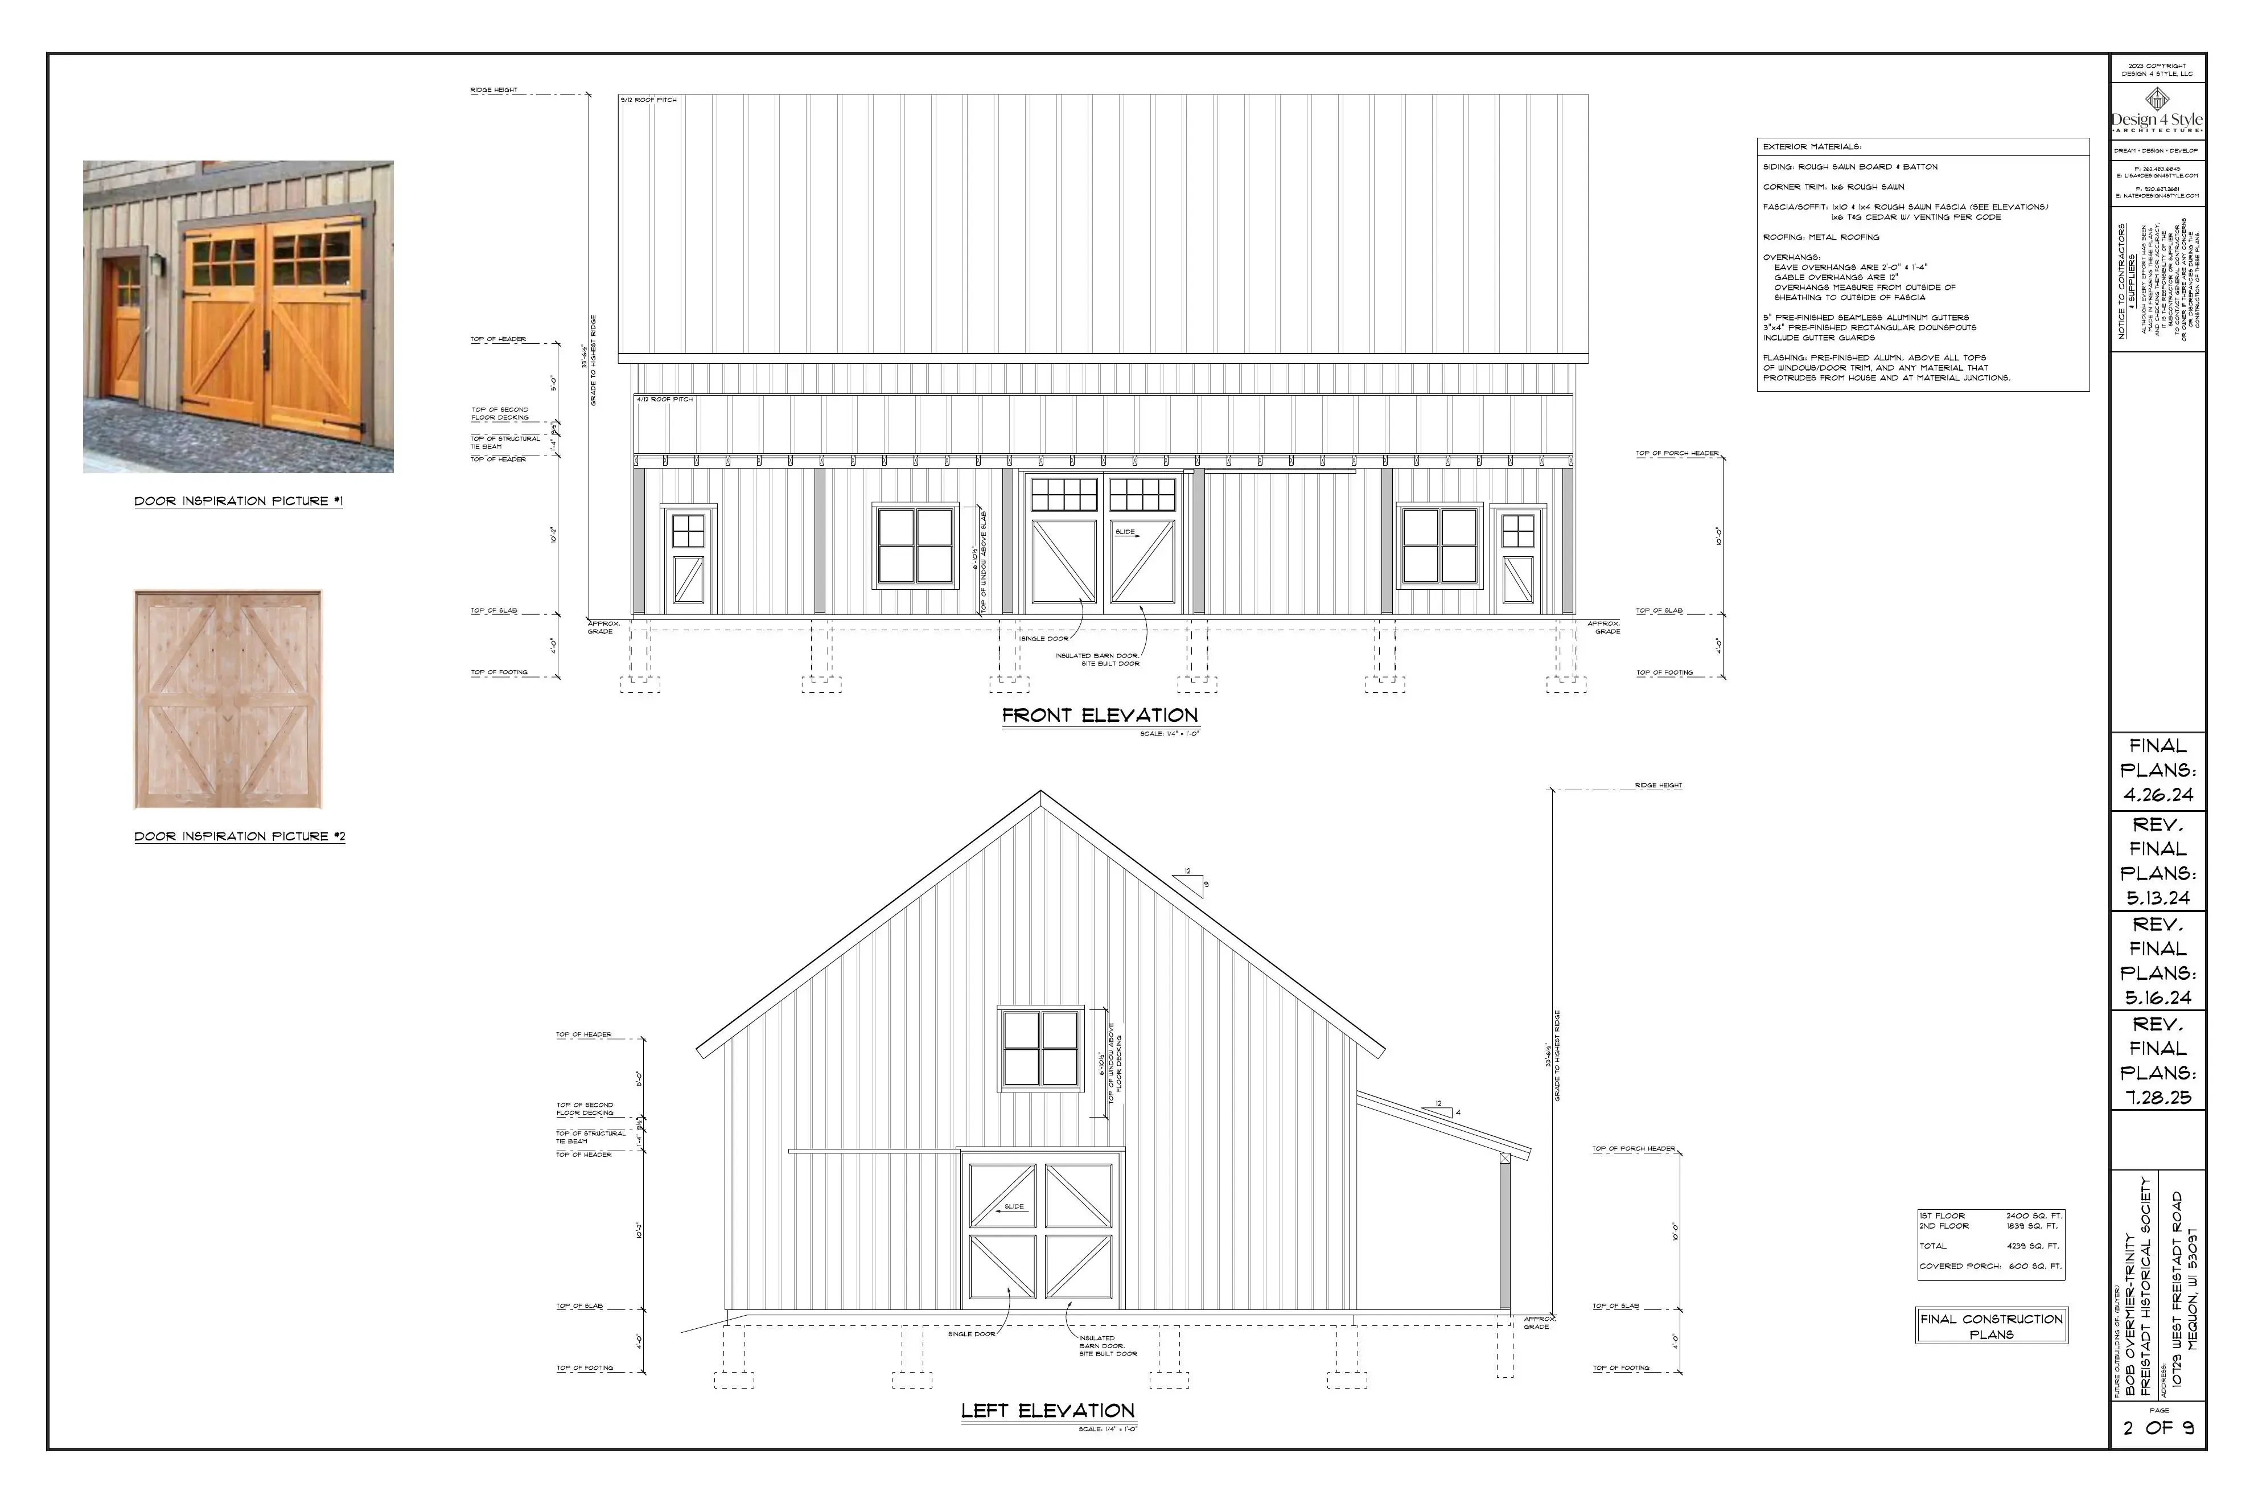
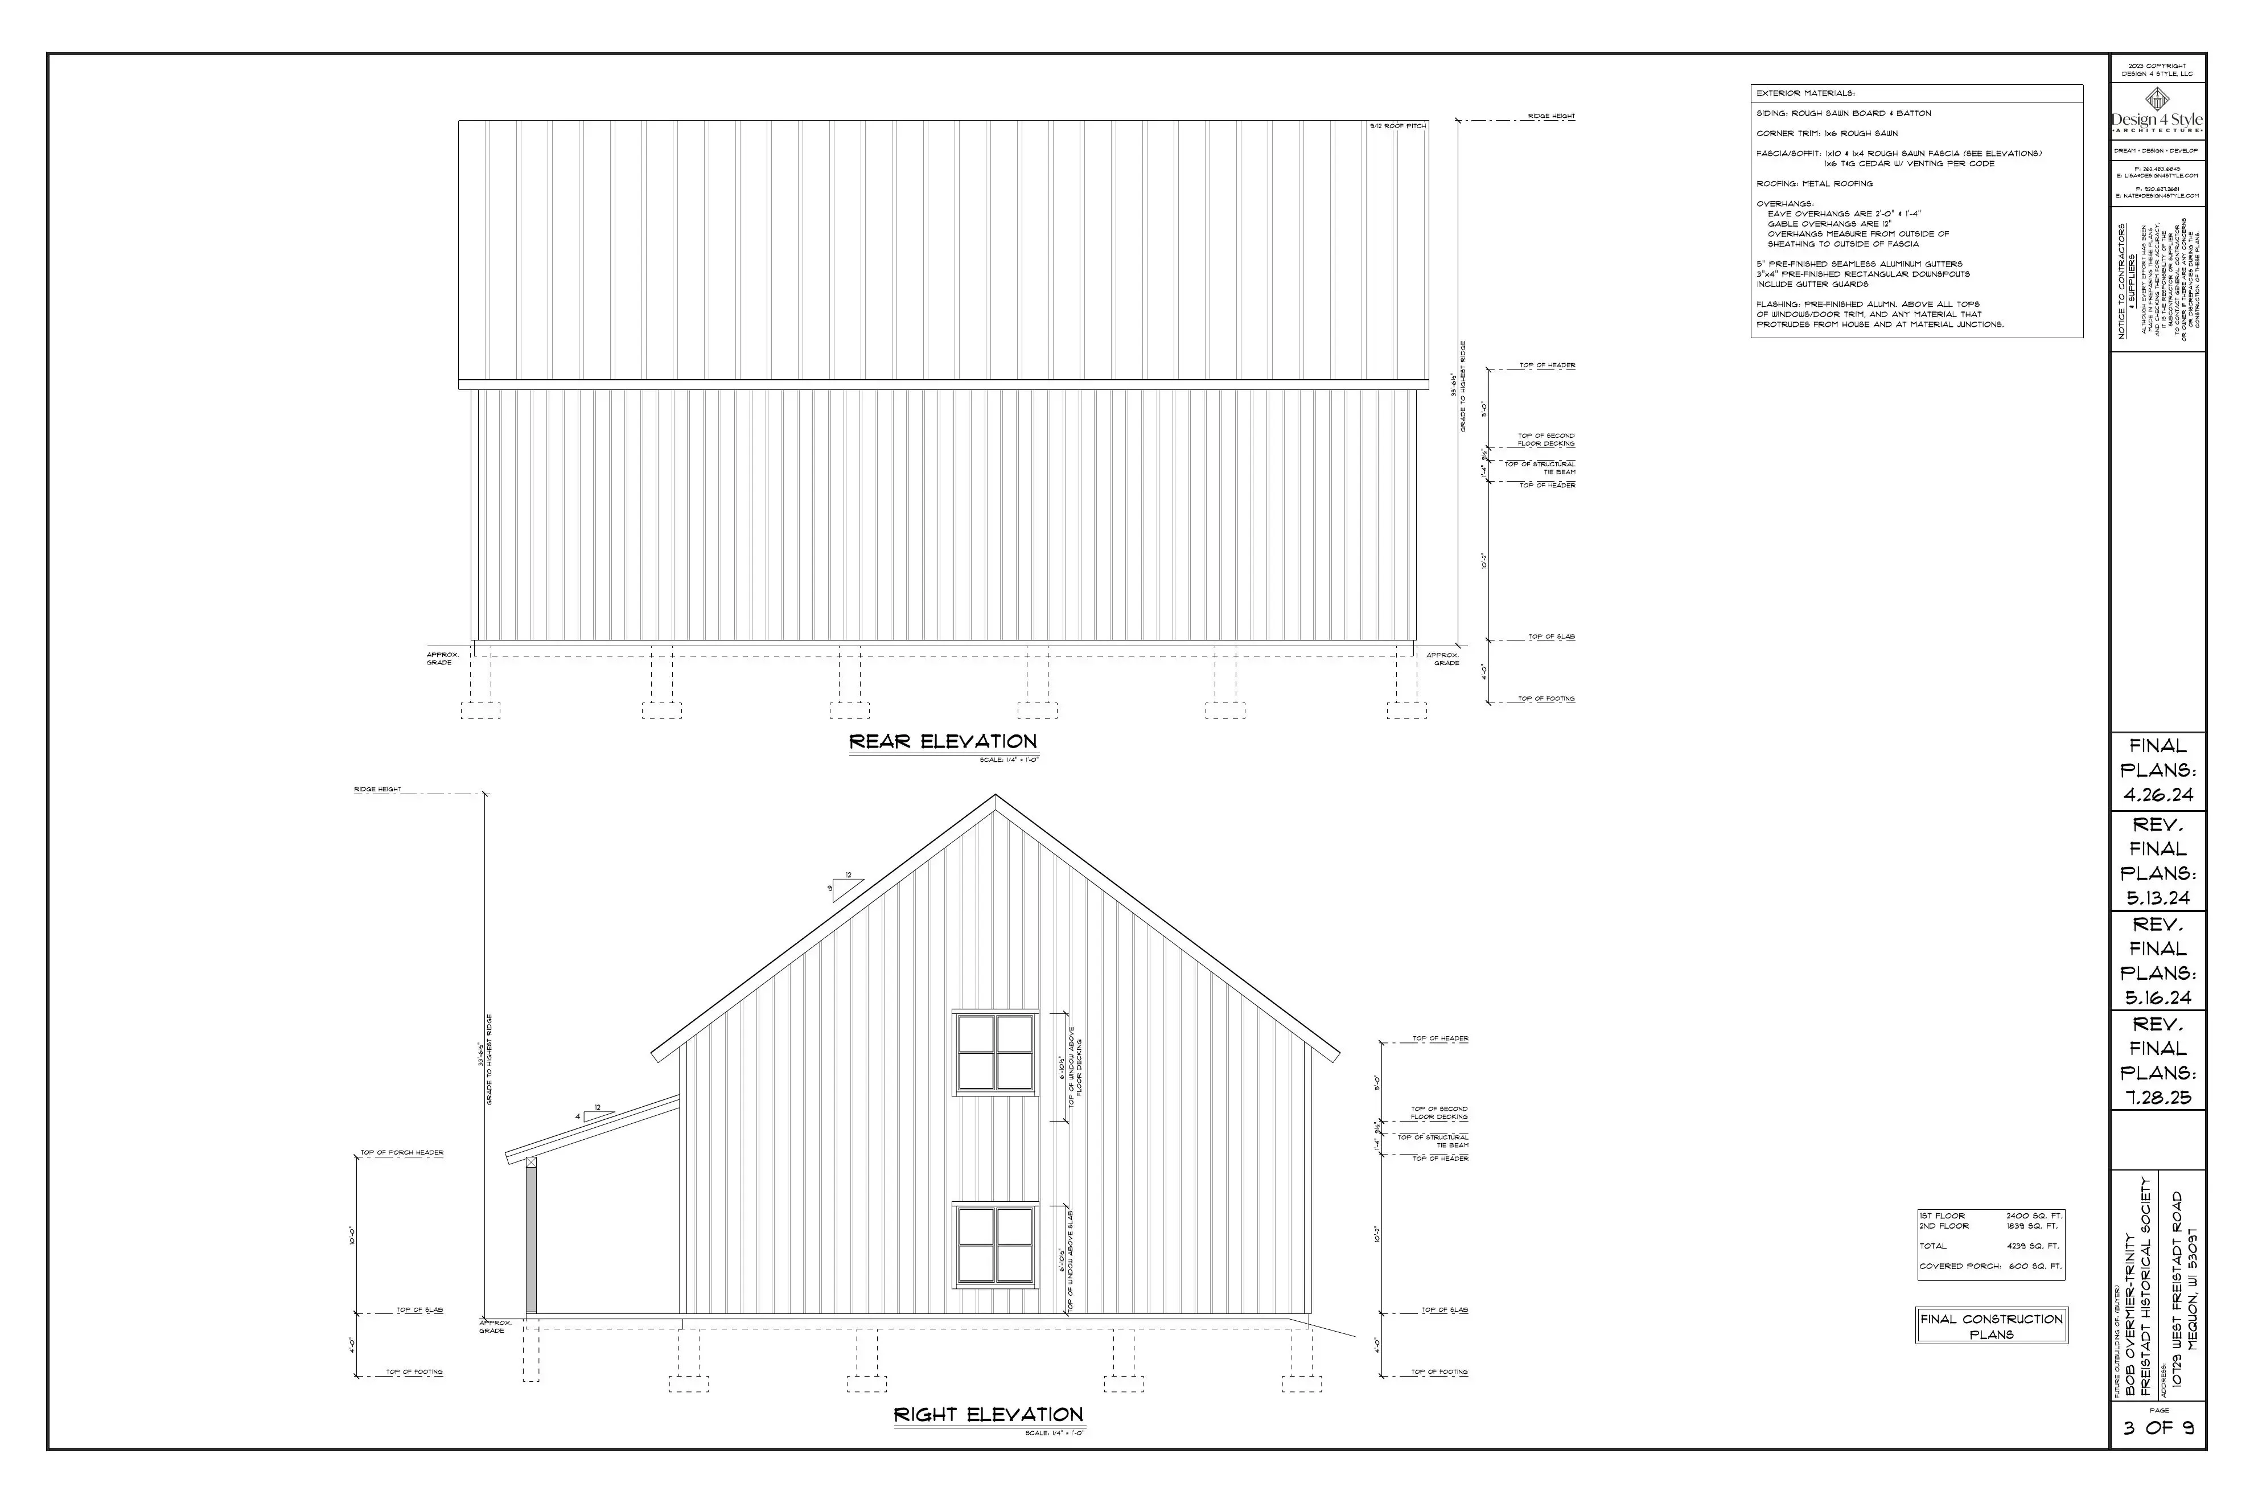
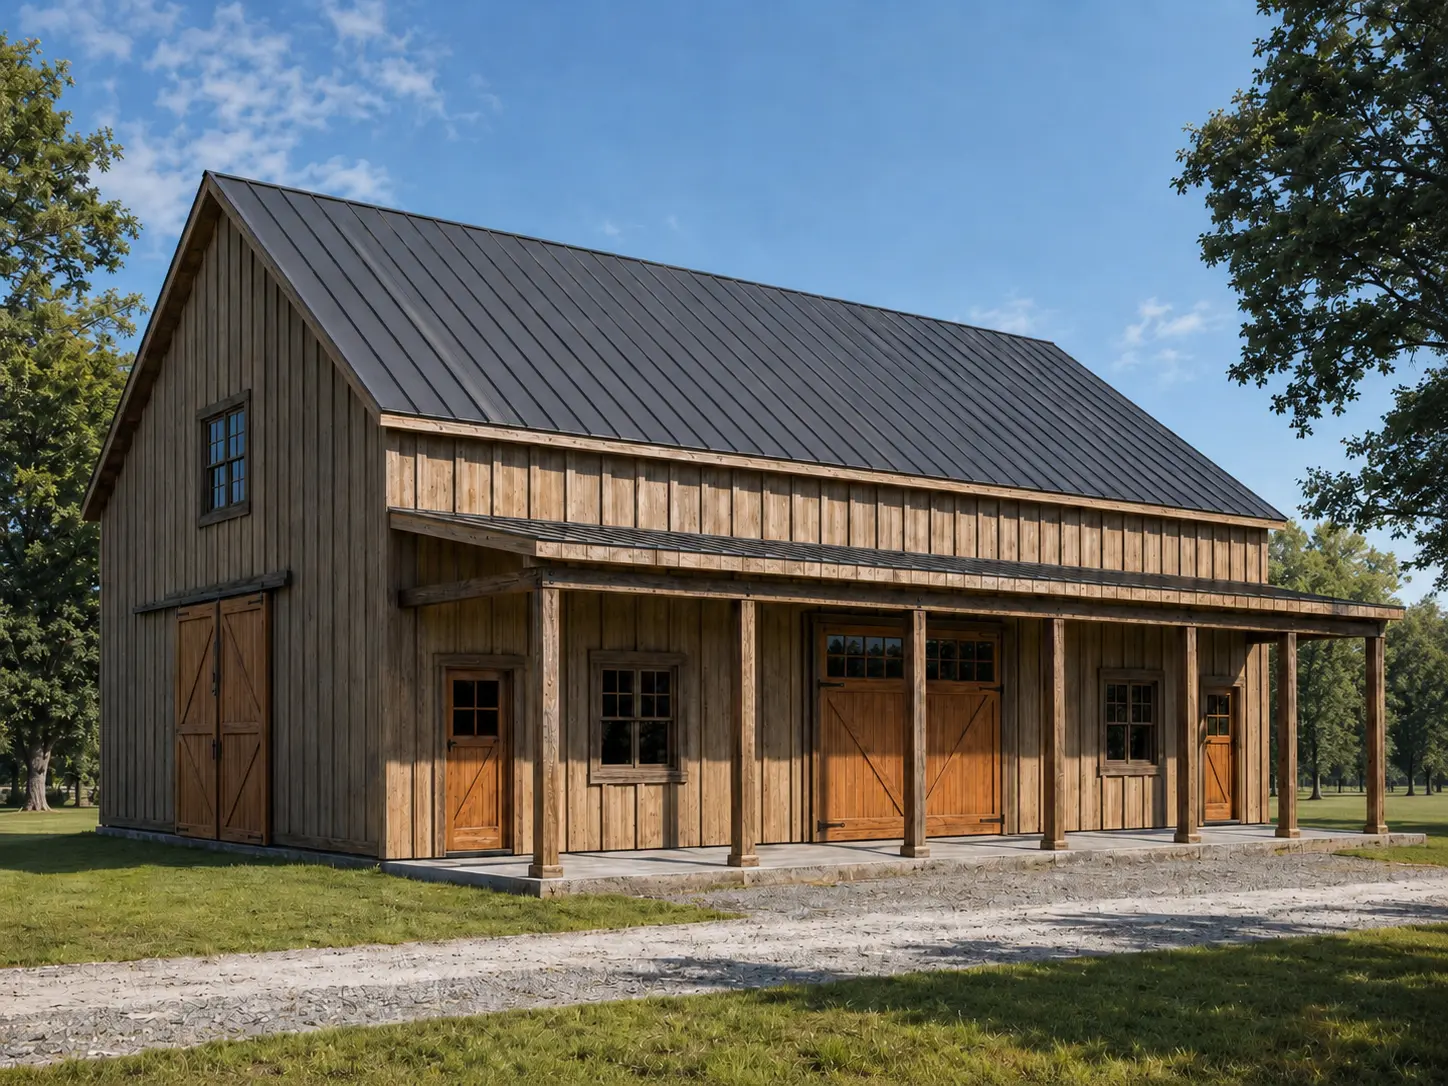
The planned timber-frame Exhibition Barn — roughly 40 by 60 feet, about 4,200 square feet — will give the collection a permanent exhibit space on the historical grounds, built in the same craft tradition the site preserves. Construction plans are in hand, and fundraising is underway: pancake breakfasts, chili suppers, raffles, and band nights have all been feeding the building fund.
Where the campaign stands
How to give
Online through Zeffy
Make a secure one-time or recurring gift through our official Zeffy campaign. Zeffy charges no platform fee to the society, so your donation supports the Exhibition Barn building fund.
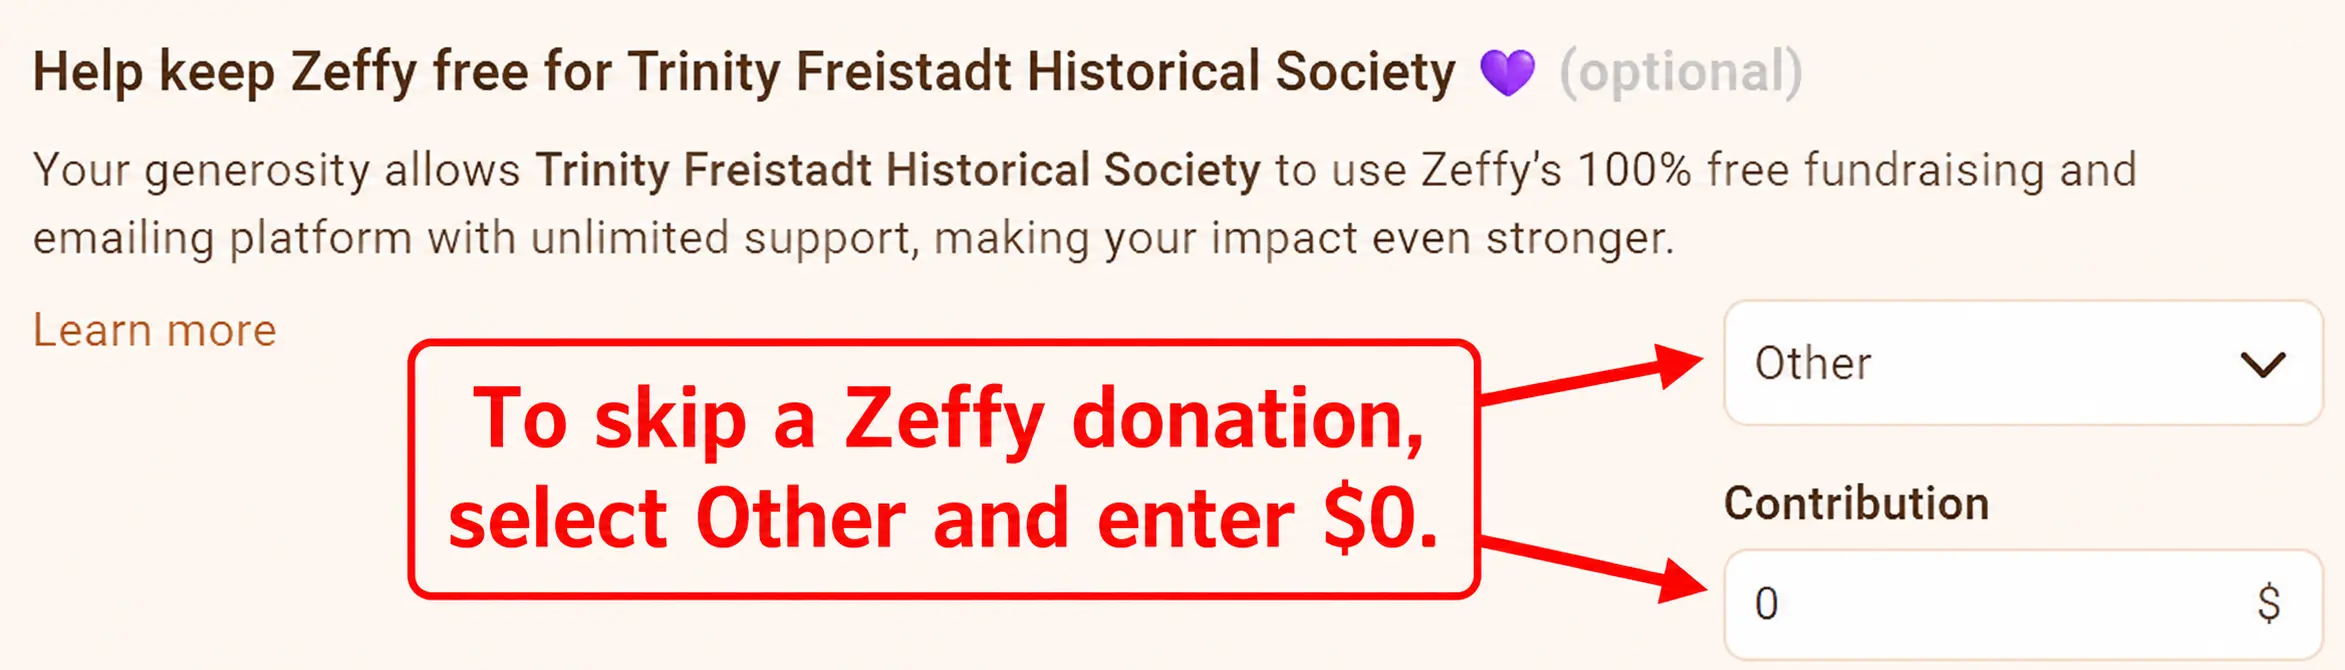
Donate to the Exhibition Barn (opens in a new tab)Zeffy's checkout asks for a separate, optional contribution to Zeffy itself, preset to a suggested amount. It is not part of your gift to the building fund:
Send to @trinityhistorical — the account shows as Lutheran Historical Society of Freistadt. Please put “Exhibition Barn” in the payment note so it reaches the building fund.

Our PayPal account shows as Lutheran Historical Society of Freistadt. The link and code below open a PayPal page already marked for the Exhibition Barn Building Fund.

By check
Make your check payable to Trinity Freistadt Historical Society and write "Exhibition Barn" on the memo line. Mail it to:
Trinity Freistadt Historical Society
10729 W. Freistadt Rd.
Mequon, WI 53097
Giving levels
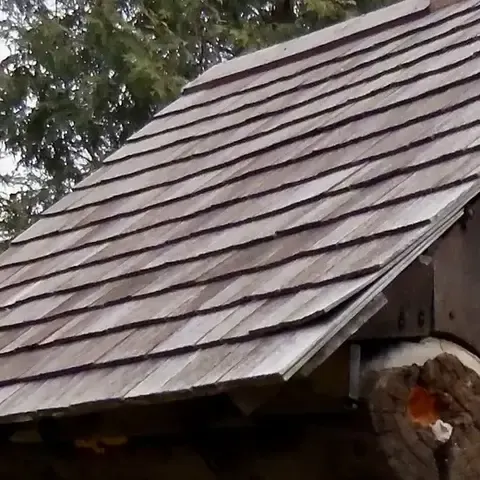
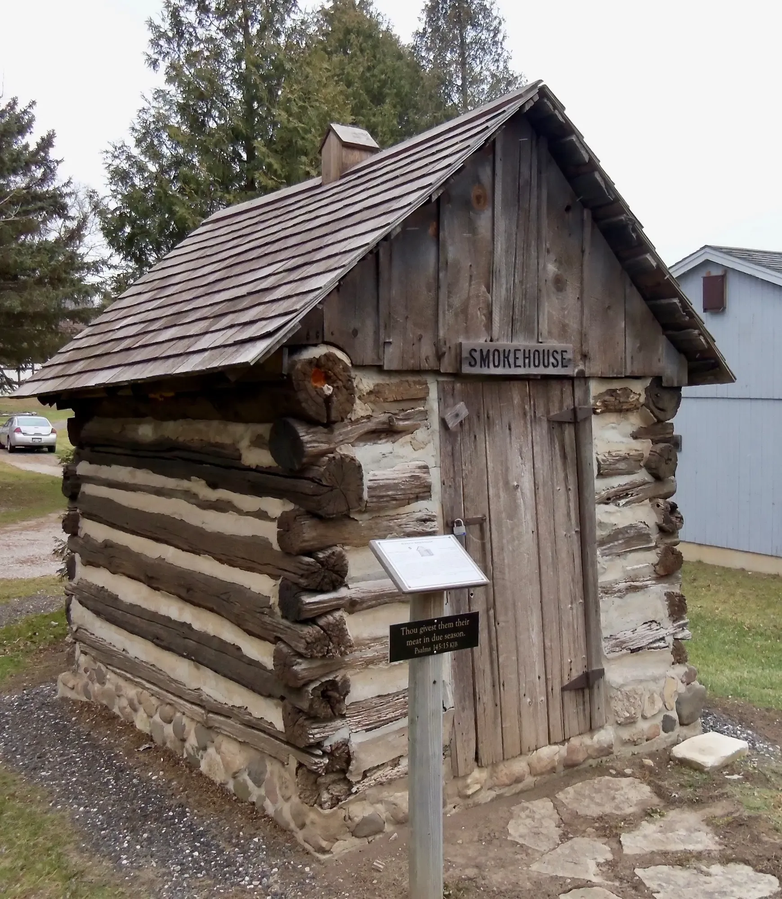
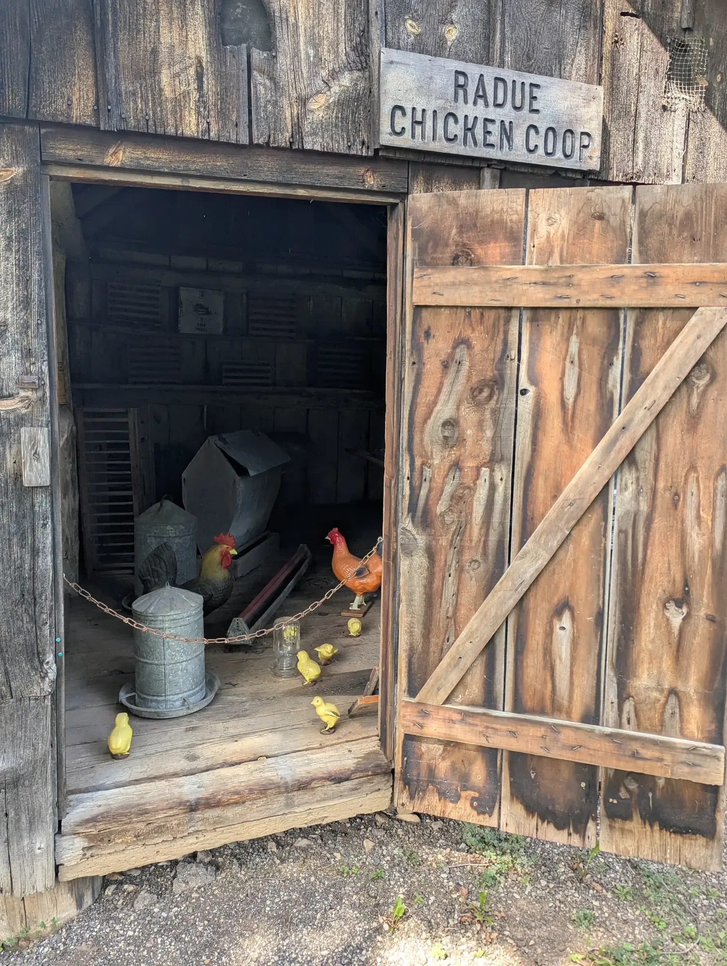
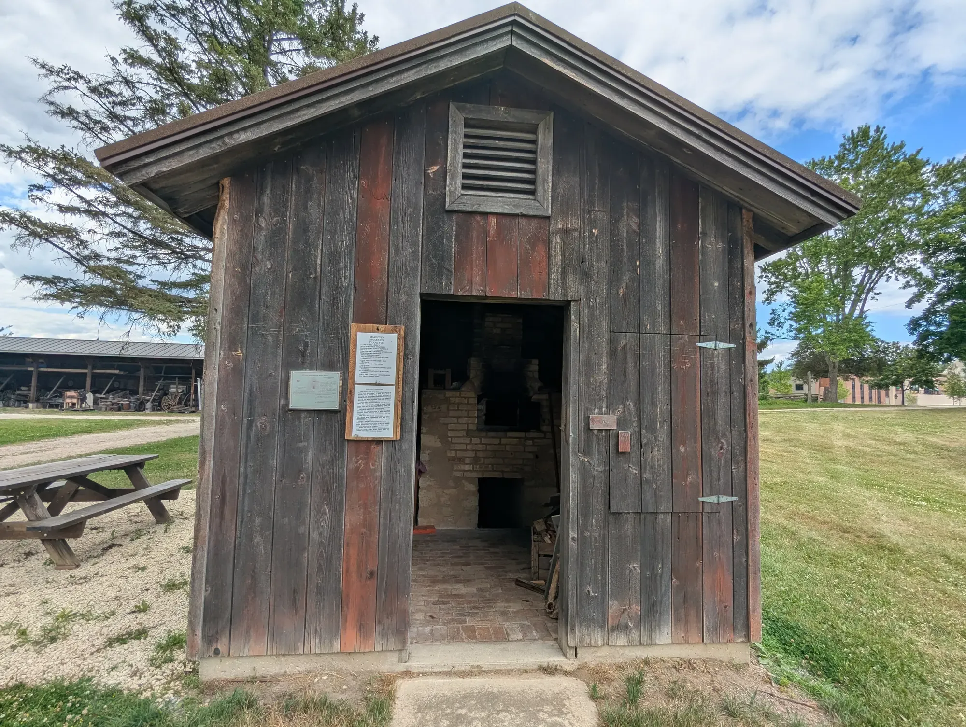
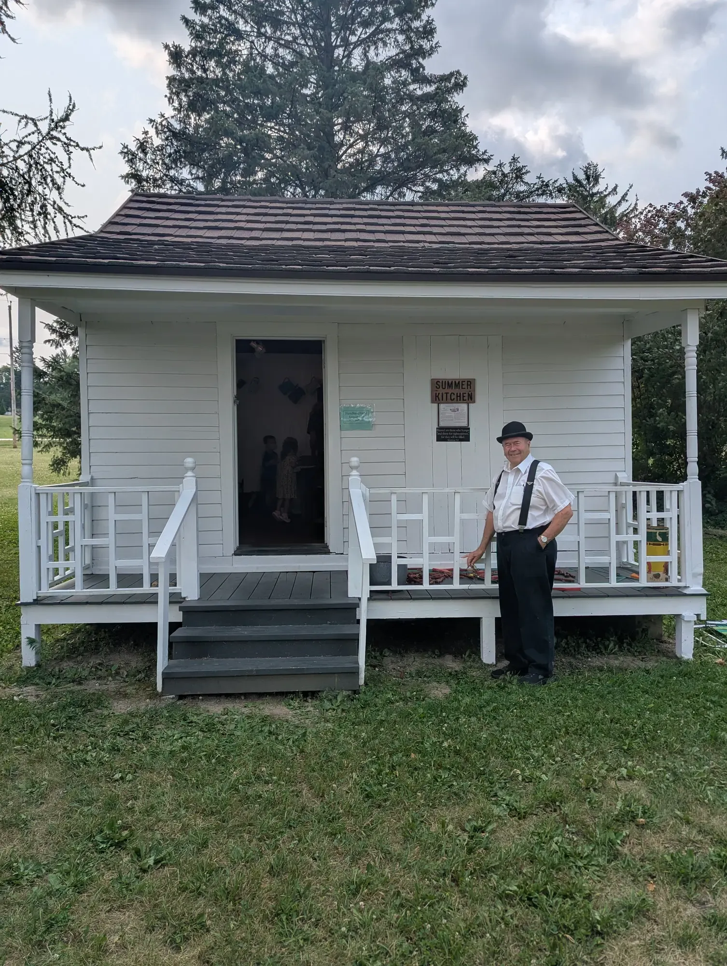
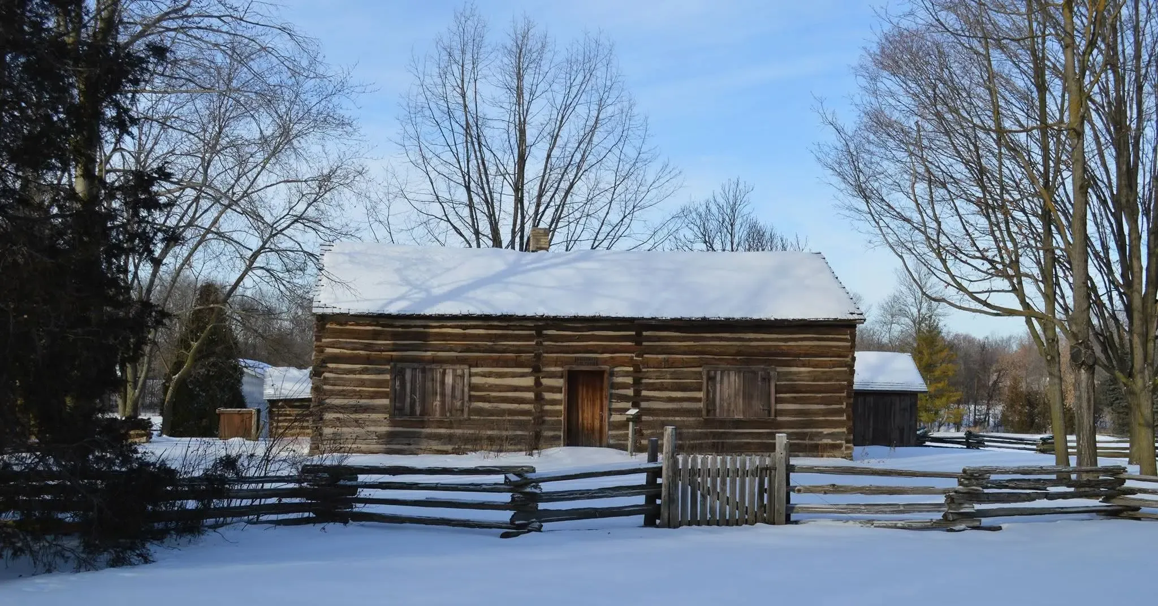
Every gift counts the same toward the barn — these are simply the names the society gives each level, borrowed from the buildings already standing on the grounds and pictured beside each one. Give any amount you like through any of the methods above.
- $2
- $20 each
- $100 – $499
- $500 – $749
- $750 – $999
- $1,000 – $4,999
- $5,000 – $9,999
- $10,000 and above
Thank you to our sponsors
The plans